
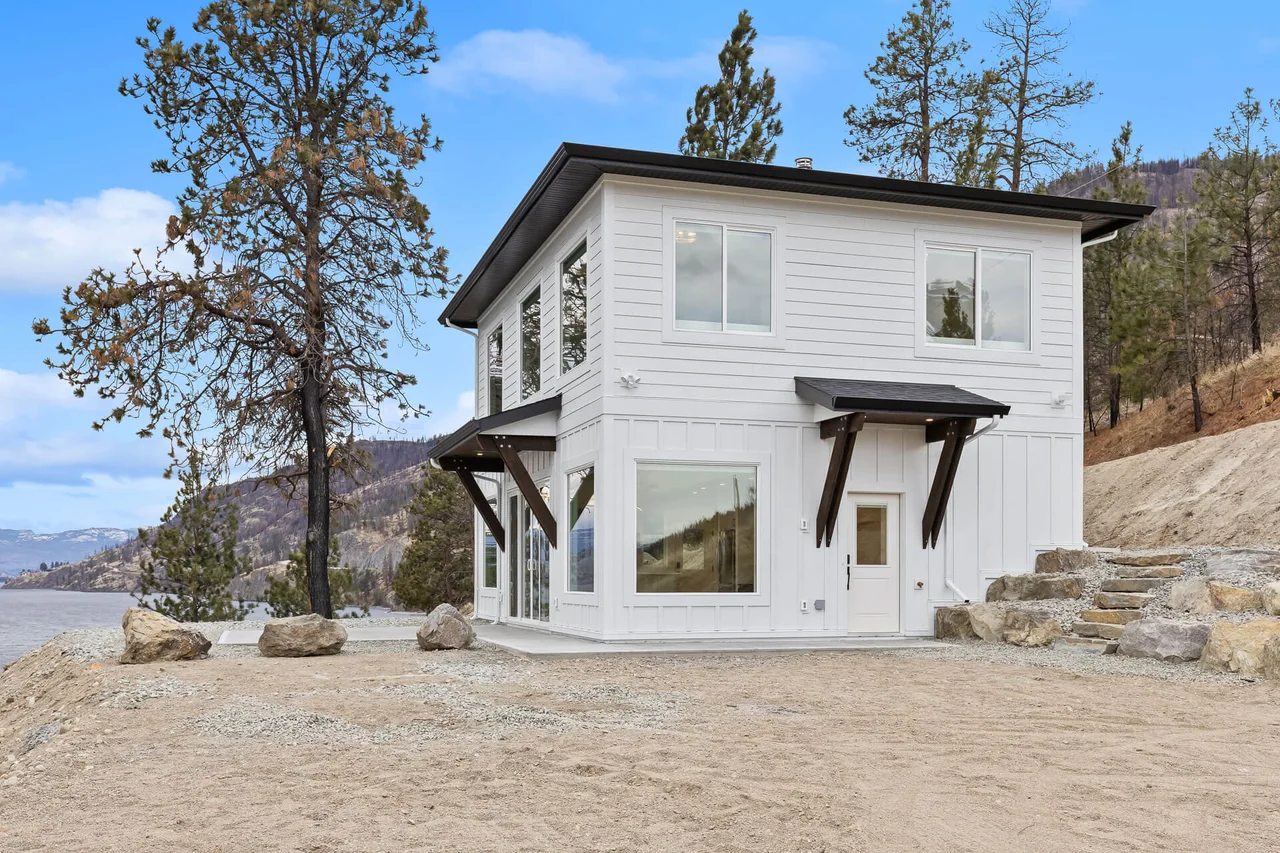
A Carriage House Above Okanagan Lake
Perched among the pines above Okanagan Lake, this 1,435-square-foot carriage house is designed around its view. Oversized windows and sliding glass doors bring the lake into nearly every room, and a carefully planned layout makes efficient use of every square foot.
Kelowna BC | 2023
Built For The View, Finished With Care
The exterior pairs board and batten Hardie siding with an asphalt shingle roof, a durable combination for Okanagan seasons. Custom timber millwork and cedar soffits mark the entrances while recessed lighting gives the home a warm welcome day or night.
Inside, the kitchen and living area share one open space, with large sliding glass doors overlooking the lake. Shaker cabinets and quartz countertops anchor the kitchen while a freestanding wood fireplace warms the room. Laminate flooring runs through the main living areas, and custom wood railings add a finished detail. The bedrooms and home office all look out over the water, and a freestanding tub sits under a large window in the bathroom. A heat recovery ventilation system and high-efficiency heat pump keep the home comfortable year-round and its operating costs low.
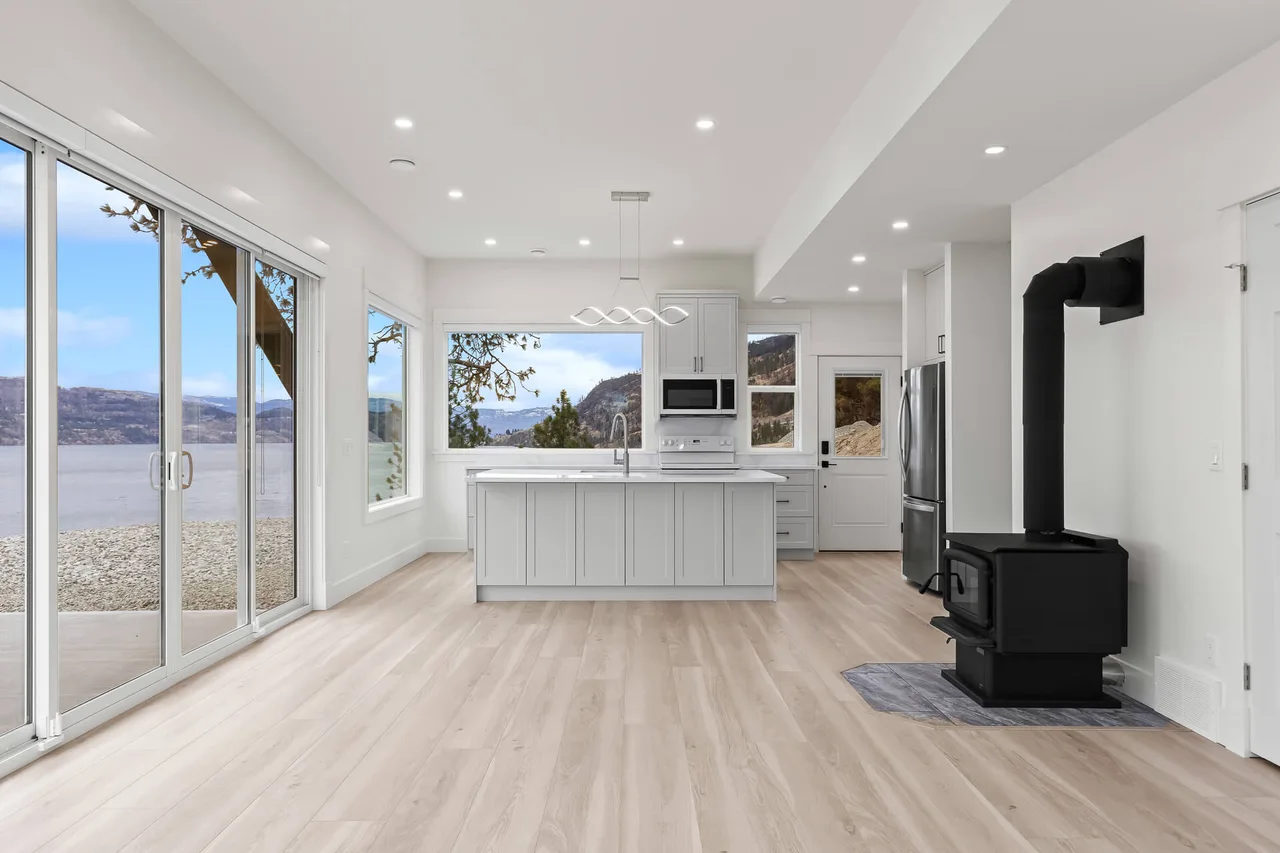
A Closer Look
Okanagan Lake is never far from view in this carriage house, whether you’re at the kitchen counter, out on the patio or upstairs in the bedrooms. Browse the gallery for a closer look at the finishes, the layout and the windows that bring the water inside.
Let's Get Started
Ready to begin your home build or commercial construction project? Use the form to tell us a little about what you're planning and where you are in the process. Prefer to connect directly? Call or email using the details below.
- (250) 308-1907Monday - Friday | 9am-5pm
- pasemko@live.comWe look forward to hearing from you
- Vernon, British ColumbiaProudly serving the Okanagan Valley